

Listing Courtesy of: NORTHERN MICHIGAN / Listed By: Jennifer Burr, Coldwell Banker Schmidt Realtors
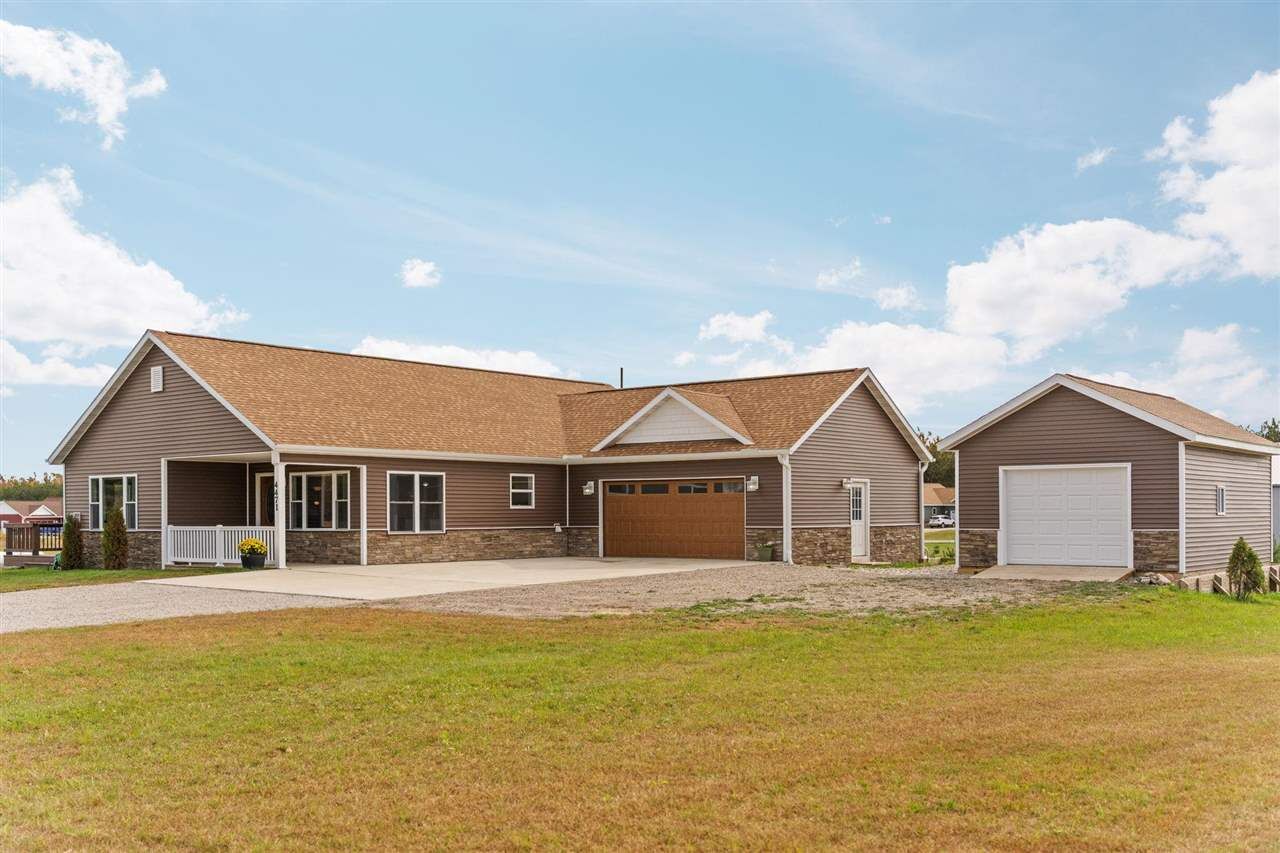
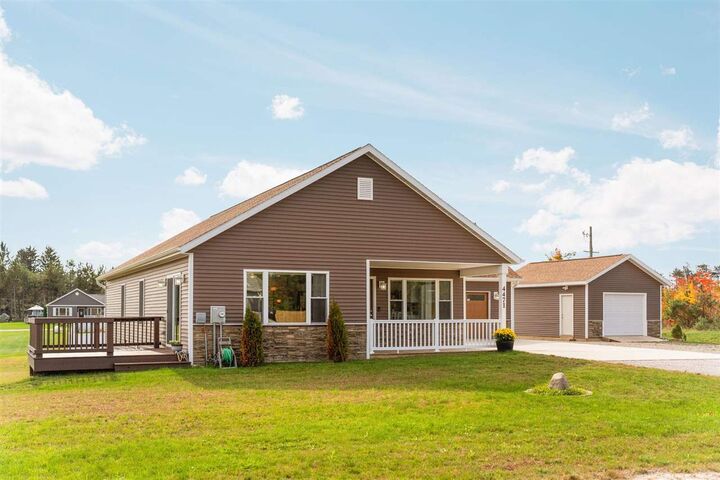
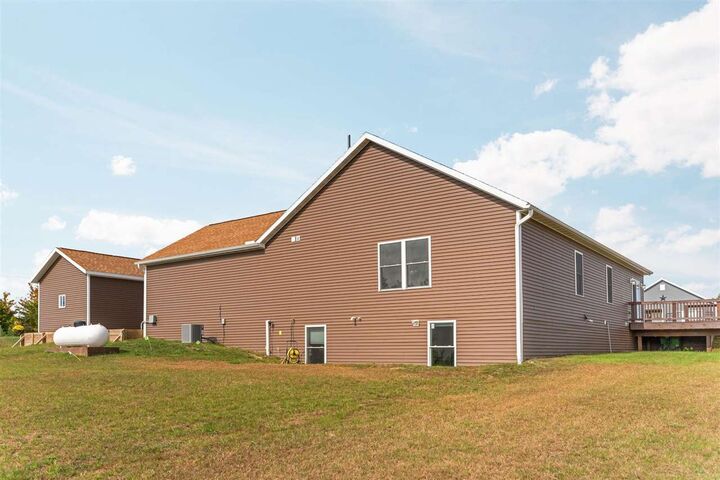
4471 Ravens Way Gaylord, MI 49735
Active (4 Days)
$524,900 (USD)

MLS #:
481035
481035
Lot Size
1 acres
1 acres
Type
Single-Family Home
Single-Family Home
Year Built
2024
2024
Views
No
No
School District
Gaylord
Gaylord
County
Otsego County
Otsego County
Listed By
Jennifer Burr, Coldwell Banker Schmidt Realtors
Source
NORTHERN MICHIGAN
Last checked Oct 17 2026 at 12:02 PM GMT+0000
NORTHERN MICHIGAN
Last checked Oct 17 2026 at 12:02 PM GMT+0000
Bathroom Details
- Full Bathrooms: 3
Interior Features
- Built In Microwave
- Ceiling Fans
- Dishwasher
- Range
- Vinyl
- Deck
- Dryer
- Mini Blinds
- Refrigerator
- Washer
- Cable
- Central Air
- Double
- Low E
- Near Snowmobile Trails Insulated
Heating and Cooling
- Forced Air
- Lp Gas
Exterior Features
- Roof: Asphalt Shingle
Utility Information
- Sewer: Septic
Garage
- Garage Desc: Garage-Attached
Living Area
- 2,969 sqft
Location
Disclaimer: Copyright 2026 Northern Michigan MLS. All rights reserved. This information is deemed reliable, but not guaranteed. The information being provided is for consumers’ personal, non-commercial use and may not be used for any purpose other than to identify prospective properties consumers may be interested in purchasing. Data last updated 10/17/26 05:02



Description