

 Listing Courtesy of: MichRic / Listed By: Kyle Geenen, Coldwell Banker Woodland Schmidt
 141 Central Avenue Holland, MI 49423
Active (4 Days)
$1,295,000 (USD)
OPEN HOUSE TIMES
-
OPENSat, Oct 171:00 pm - 2:00 pm

Description
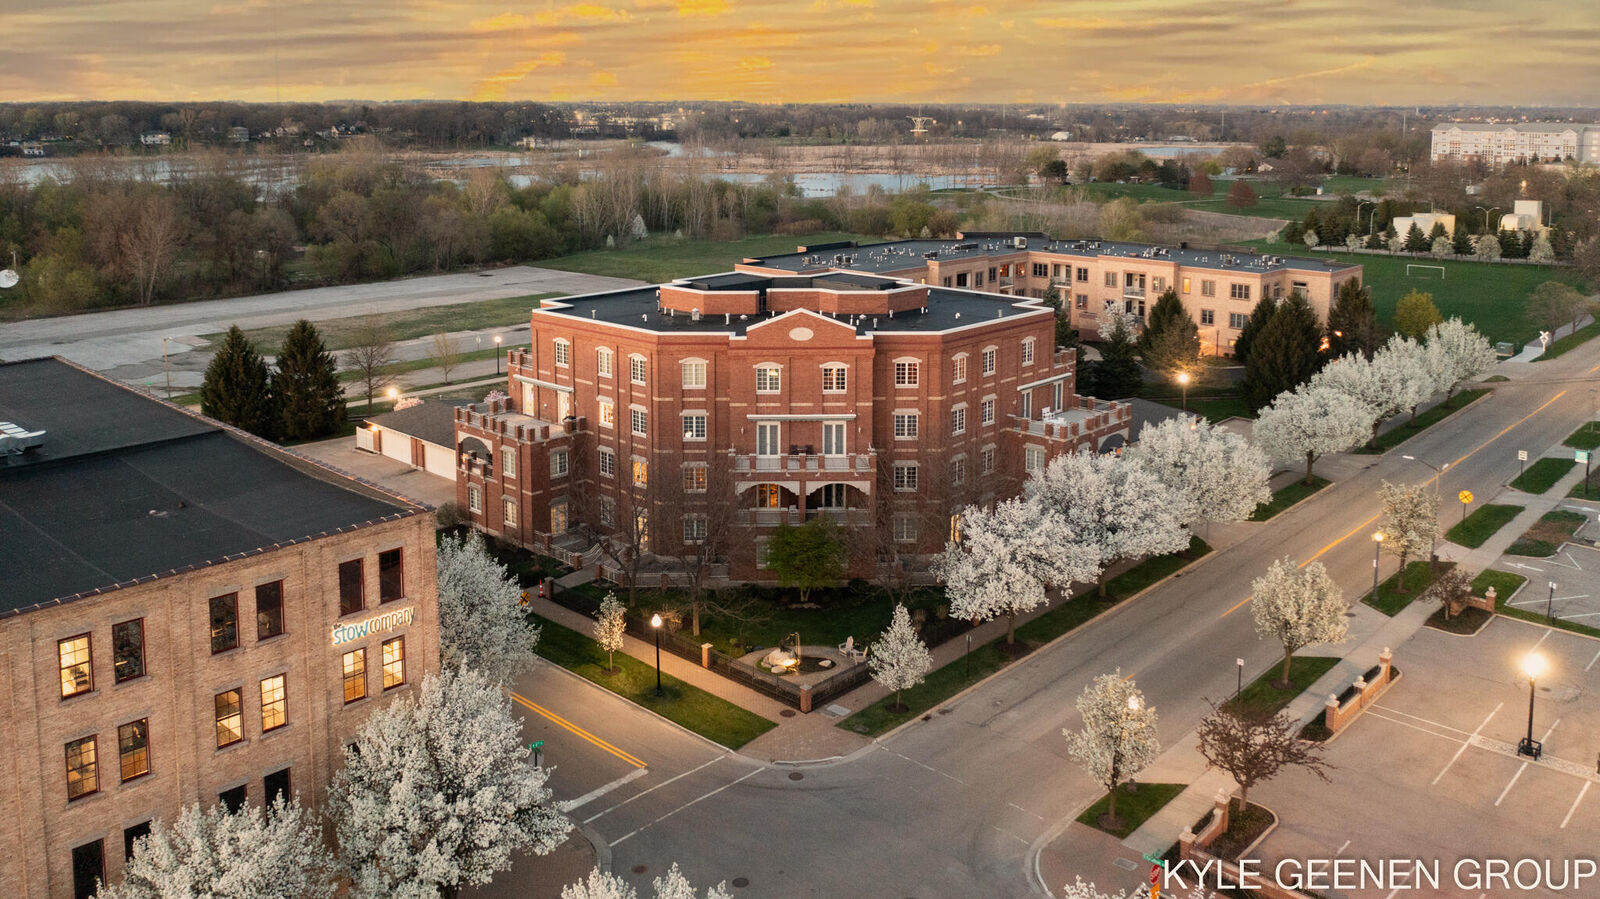
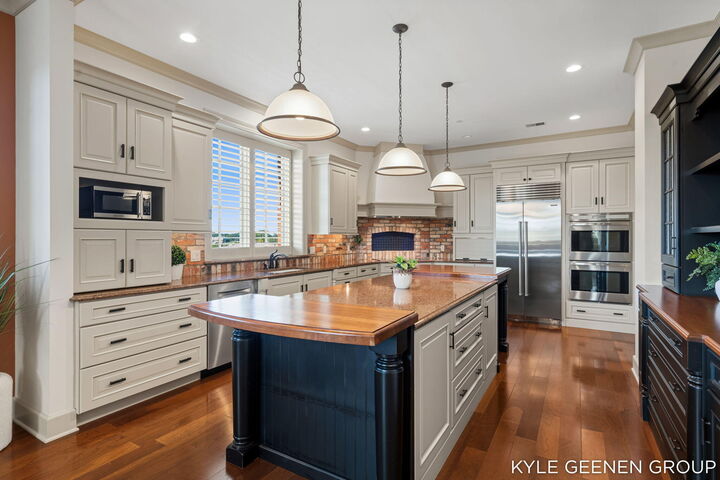
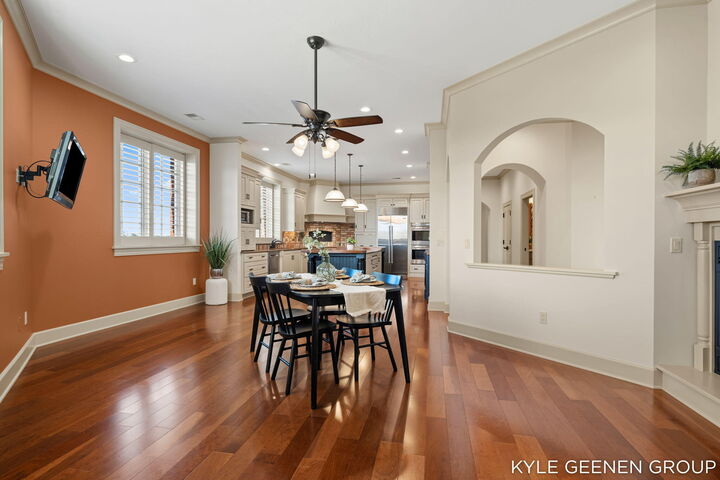
Discover elevated downtown living at The Terraces at Towne Centre--where refined finishes, thoughtful updates, and an exceptional location come together. This exceptional unit offers a distinctive vantage point with views in all four directions of downtown Holland, creating a unique connection to the city below. The open, inviting interior features a gourmet kitchen with granite countertops, a substantial center island, Wolf double ovens, and updated cabinetry complementing the new flooring, a new refrigerator and dishwasher, and updated faucets. Two gas fireplaces add warmth and ambiance, while two private terraces provide inviting spaces to take in the surrounding cityscape. The spacious primary suite features a generous walk-in closet and a beautifully appointed bathroom with in-floor heating. Additional improvements include a new roof and HVAC system in 2021. Beyond the residence, enjoy the convenience of an attached two-stall garage, dedicated basement storage, and access to an impressive 1,500-square-foot common gathering space with a kitchenette and pool table. The snow-melt system servicing the sidewalks and driveway adds another level of ease to everyday living. Ideally situated in the heart of downtown Holland, this residence places an exceptional selection of restaurants, boutique shopping, coffee shops, and local attractions just steps from your door. Offering three bedrooms, two full bathrooms, a half bath, and an array of desirable amenities, Unit 420 presents a rare opportunity to enjoy sophisticated, low-maintenance living in one of Holland's most sought-after locations.
MLS #:
26054567
26054567
Taxes
$20,895
$20,895
Type
Condo
Condo
Year Built
2011
2011
County
Ottawa County
Ottawa County
Listed By
Kyle Geenen, Coldwell Banker Woodland Schmidt
Source
MichRic
Last checked Oct 17 2026 at 10:23 AM GMT+0000
MichRic
Last checked Oct 17 2026 at 10:23 AM GMT+0000
Bathroom Details
- Full Bathrooms: 2
- Half Bathroom: 1
Interior Features
- Dishwasher
- Microwave
- Refrigerator
- Oven
- Garage Door Opener
- Elevator
- Disposal
- Dryer
- Pantry
- Washer Ceiling Fan(s)
- Center Island
- Broadband
Lot Information
- Corner Lot
Property Features
- Fireplace: Gas Log
- Fireplace: Family Room
- Fireplace: Living Room
Heating and Cooling
- Forced Air
- Central Air
Basement Information
- Full
Homeowners Association Information
- Dues: $500
Flooring
- Ceramic Tile
- Wood
Exterior Features
- Brick
Utility Information
- Sewer: Public
Garage
- Attached Garage
Parking
- Attached
Stories
- 1.00000000
Living Area
- 2,700 sqft
Location
Disclaimer: Copyright 2026 Michigan Regional Information Center (MichRIC). All rights reserved. This information is deemed reliable, but not guaranteed. The information being provided is for consumers’ personal, non-commercial use and may not be used for any purpose other than to identify prospective properties consumers may be interested in purchasing. Data last updated 10/17/26 03:23


